Manufactured Home Foundation and Tie-Down Requirements
How HUD anchoring and support rules work, what a permanent foundation certification actually means, and why the paperwork under the skirting decides your loan type.
Foundation and anchoring are the least glamorous part of buying a manufactured home and the fastest way to lose a loan. Lenders ask about them, insurers ask about them, states inspect them, and if the work was never certified, a home that looks perfect above the skirting can still be unfinanceable.
This guide explains the two systems involved, what the HUD code and lenders actually require, how a permanent foundation certification changes your financing options, and what to check before you buy.
Quick answer: anchoring, meaning tie-downs and ground anchors, holds the home down against wind and seismic movement. The foundation, meaning piers, footings, and supports, holds the home up. HUD requires both to follow the manufacturer's installation instructions and applicable installation standards, and a land-home loan usually requires a permanent foundation certified by a licensed engineer.
Two Systems, Two Jobs
Mixing these up causes most buyer confusion.
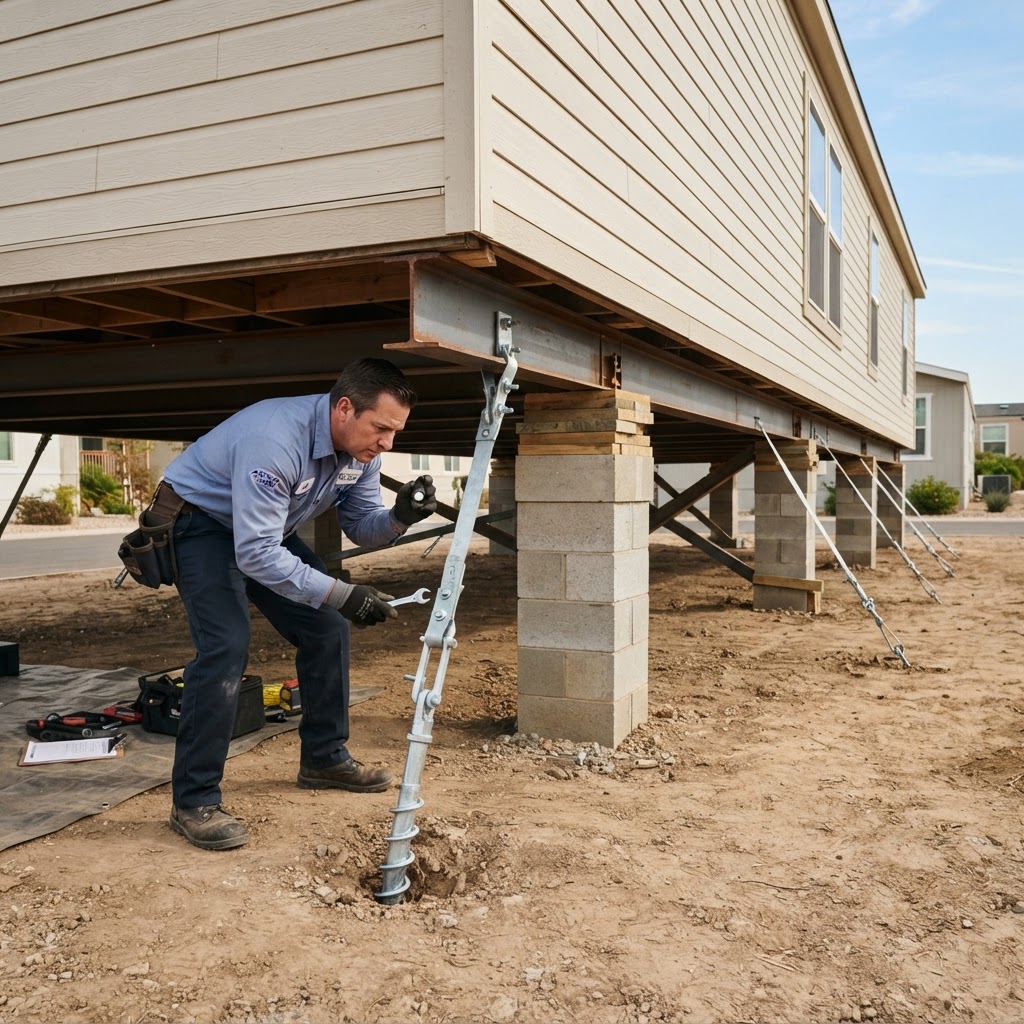
Anchoring resists uplift and sliding. It is the frame ties, vertical or over-the-top straps, ground anchors, and stabilizer plates connecting the home to the soil.
Foundation support carries the weight and keeps the home level. It is the piers, pads, footings, and, in a permanent installation, the engineered system beneath the frame.
A home can be well anchored and poorly supported, or level but under-anchored for the wind zone it sits in. Both are checked separately.
What HUD Requires
Manufactured homes are built to the federal HUD code, and installed under HUD's model installation standards, which states adopt or modify. In practical terms:
- The home must be installed per the manufacturer's installation instructions, which specify anchoring and support for the home's design wind zone.
- The home's HUD certification labels and data plate must be present. Non-HUD homes do not have these.
- Anchoring must match the wind zone the home is rated for, and seismic requirements apply in designated zones.
- States may add their own installation permits, licensed installer requirements, and inspections, and many do.
If a seller cannot produce installation records or HUD labels, assume the worst case: no program will lend on it until the gap is resolved.
Anchoring and Tie-Down Systems
Ground anchors are driven into the soil beside the home and connected to the frame with straps or cables. Longitudinal ties resist sliding; diagonal and vertical ties resist uplift and racking. Stabilizer plates increase holding capacity in softer soils. In high-wind and seismic areas, assemblies include load-distribution devices and, where required, shock absorbers.
Requirements scale with three wind zones defined in the HUD code, from roughly 70 mph basic wind speed in Zone I up to 110 mph in Zone III, plus seismic design categories D1, D2, and E. Coastal exposure adds corrosion concerns: straps and anchors in salt air deteriorate, and an inspector will look at rust and loosened tension, not just presence.
A common failure is a system installed for the wrong zone, such as a Zone I setup in a Zone II area, or anchors installed without the required soil test or manufacturer detail.
Support, Piers, and Site Conditions
Pier systems transfer the home's weight to the ground. Standard details specify pier spacing along the frame, pier construction, caps, and shims, with a maximum allowable out-of-level tolerance. Ground cover or a vapor barrier is typically required beneath the home to control moisture, and skirting, while often required by parks, is not a structural element.
In cold climates, footings must extend below frost depth or use a frost-protected design. On soft or fill soil, bearing capacity may require larger pads or an engineered footing. Poor drainage that leaves standing water under the home is both a foundation and an insurance problem.
Temporary Support vs. a Permanent Foundation
On leased land, the home usually sits on an anchoring and pier system that satisfies the installation standards but is not a permanent foundation. That is normal and expected for a home in a park.
A permanent foundation is a different standard, generally the HUD Permanent Foundations Guide for Manufactured Housing, and it is what lenders need when the home is treated as real property. It typically involves engineered footings, a continuous perimeter support system such as a stem wall or concrete runners, and a certification from a licensed engineer or architect confirming the design meets the guide and local code.
A concrete slab the home was simply set on does not satisfy that standard. Neither does skirting, nor a block perimeter built without engineering.
Why the Certification Decides Your Loan Type
If you are buying only the home on leased land, you are generally in chattel territory and the installation record matters, not a permanent foundation. Read our guide to chattel loans for a mobile home for that path.
If you want a land-home mortgage, an FHA or VA loan, or a conventional loan on a manufactured home, the home generally must sit on a foundation built and certified to the HUD permanent foundation guide. That certification is also how a home is converted to real property in states that allow it, and conversion is what makes a later refinance out of a chattel loan possible. In California, that conversion runs through the state's process for a foundation system certification.
So the foundation question is not cosmetic. It is the difference between a home-only loan at chattel pricing and a mortgage at real-estate pricing, with a refinance path.
What Lenders and Inspectors Look For
- An engineer's foundation certification, on the engineer's letterhead, specific to that home's address
- Compliance with the HUD permanent foundation guide where a land-home loan is involved
- Installation documentation and HUD certification labels
- Photos of the foundation and anchoring before skirting and steps were installed
- A home that is level, with no evidence of settling or pier failure
- No unpermitted additions, room additions, or structural modifications
- Adequate ground cover and drainage
- Anchoring appropriate to the wind zone, with corrosion and tension acceptable
Red Flags When You Tour a Home
Straight lines that bow, doors that stick or swing open on their own, cracks at wall seams, and visible separation at the marriage line of a doublewide all suggest movement. Underneath, look for cracked or leaning piers, missing shims, rusted or slack straps, anchors pulled loose, and standing water.
Ask when the skirting was installed and whether anyone photographed the foundation before it went on. If nobody did, an inspector will have to work from what is visible, and the lender may require an engineer to open it up.
How to Verify Before You Buy
- Ask for the engineer's certification and installation records before you make an offer.
- Confirm the HUD certification labels and data plate are present and legible.
- Check state or local permit records for the installation and any foundation work.
- Have a licensed inspector or engineer review the support and anchoring, not just the house.
- Confirm the anchoring matches the wind zone for that location.
- Verify what the specific loan program requires, because a chattel program and a land-home program ask for different documents.
Costs to Expect
An engineer's inspection and certification for an existing home commonly runs a few hundred to over a thousand dollars depending on the state, travel, and whether destructive inspection is needed. Upgrading from a pier system to a certified permanent foundation is a construction project and typically runs into the thousands, with footings, perimeter support, engineering, permits, and inspection included. Get the scope in writing, and if the seller is paying, have it done before closing rather than escrowed as a promise.
Foundation and Tie-Down FAQ
Do all manufactured homes need tie-downs?
Yes in practice. Installation standards require anchoring suited to the home's wind zone, and states require installation to those standards. Homes in parks are anchored too, not just homes on land.
What is a HUD permanent foundation?
A foundation designed and certified to the HUD Permanent Foundations Guide for Manufactured Housing by a licensed engineer or architect, including engineered footings and perimeter support.
Is a concrete slab a permanent foundation?
Not by itself. The system must be engineered and certified to the guide and local code. A slab without that design and certification generally will not satisfy a land-home lender.
Can I add a foundation after I buy?
Often yes, as a construction project with permits, engineering, and inspection, followed by a certification and, where available, a conversion to real property. Confirm the park allows it and the home is structurally suitable before committing.
Does skirting count as foundation?
No. Skirting is an enclosure, not structural support. It may be required by the park, but it does not hold the home up.
Why does my lender want photos from before skirting was installed?
Because the foundation and anchoring cannot be fully inspected once enclosed. Photos document what is otherwise hidden.
Will a missing certification stop a refinance?
Usually. A land-home refinance needs the certified foundation, and a chattel refinance needs the installation and title to be clean.
Next Steps
Confirm what your program requires before you write an offer, then read how financing works for a home in a park, park land leases, and mobile home insurance. When you are ready, get pre-approved and review current loan programs, or talk with a loan officer about a specific home's foundation paperwork.
This article is educational and is not engineering or legal advice. Requirements vary by state, wind zone, manufacturer, and loan program.
Related Topics